Can Multiple Prefab Container Houses Create a Larger Building?
Sep 29,2026
Can Multiple Prefab Container Houses Create a Larger Building?
As demand for flexible and efficient building solutions continues to grow, more project owners are looking at ways to create larger spaces without relying entirely on traditional construction. One increasingly practical approach is to combine several prefab container house units into a larger container building.
A single container house can provide a comfortable room, office, accommodation space, or temporary facility. However, when more space is required, multiple container units can be arranged and connected according to the needs of the project. This makes container house construction suitable for projects that may change in size or function over time.
How Can Multiple Container Units Be Combined?
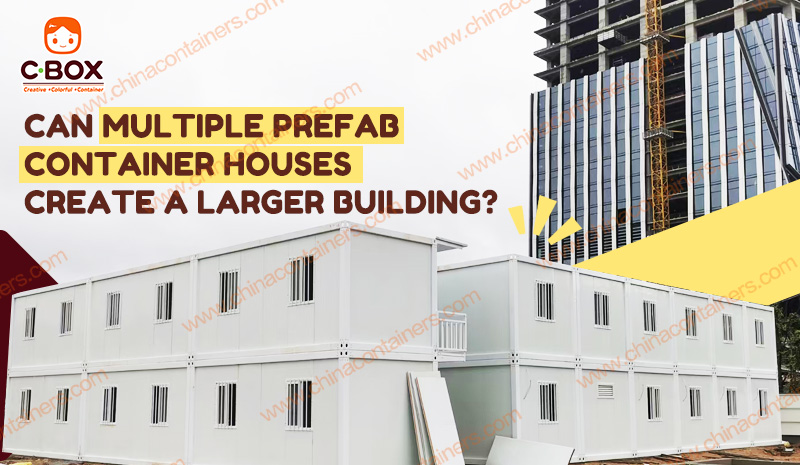
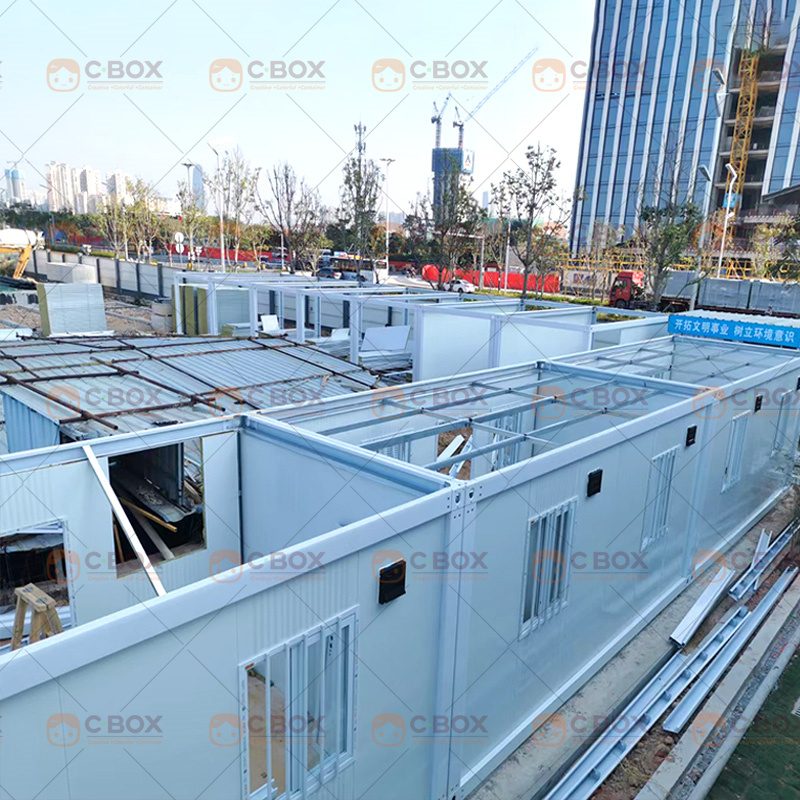
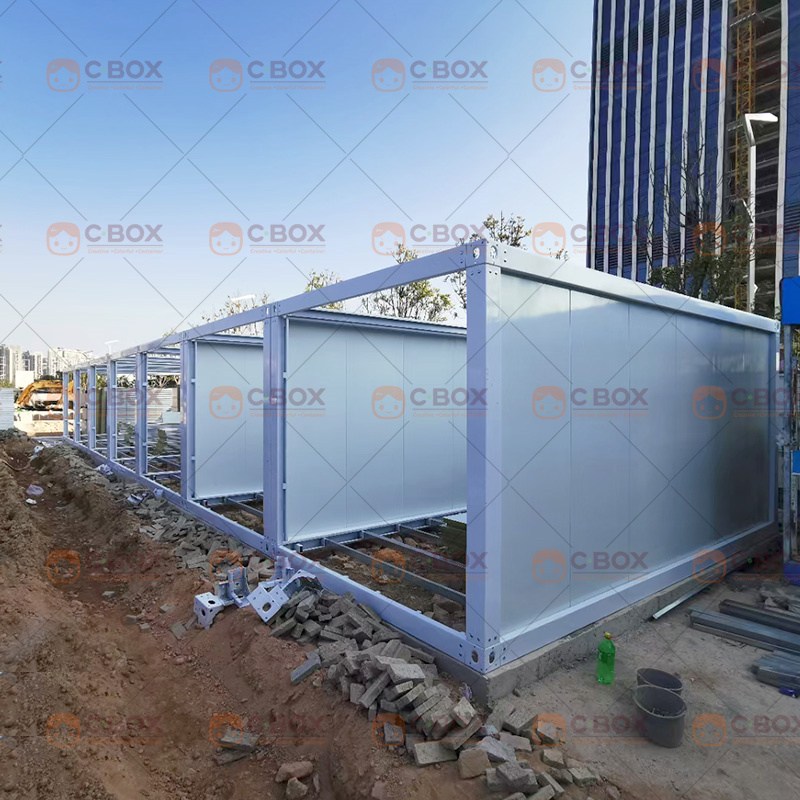
There are several common ways to arrange multiple container units. Two or more container houses can be placed side by side to create wider indoor spaces, or they can be positioned end to end to form longer buildings. L-shaped and U-shaped arrangements can also create useful outdoor areas between or around the container units.
For projects requiring additional floors, suitable container units can also be arranged vertically. This allows a project to make better use of limited land while creating more accommodation, office, or living space.
These options are part of the flexibility offered by modular house design. Instead of being limited to one fixed building shape, customers can select a layout based on the available site and the intended use of the container house.
What Can Multiple Container Houses Create?
Multiple container houses can be combined for many different applications. Construction companies may use container units for site offices and worker accommodation. Mining and remote projects can create larger camp facilities by arranging several container houses together.
For tourism projects, multiple container units can be used to create guest accommodation or resort facilities. Schools, temporary housing projects, and small commercial buildings can also benefit from this approach.
The key advantage is that the building can grow according to the project. A customer may start with several container units and add more when additional space is needed.
A Flexible Approach to Project Planning
For customers looking for adaptable construction, modular container house building solutions provide another way to plan a project around its actual requirements. Instead of designing one large structure from the beginning, different container units can be arranged to create the required space.
Modern modular house design also allows customers to consider different layouts, building sizes, and combinations before installation begins.
With the right planning, a prefab container house does not have to remain a single independent unit. Several container houses can become part of a larger and more functional building.
For projects that require flexible space, modular container house building solutions offer a practical starting point. Customers can discuss the required number of container units, preferred layout, building purpose, and project location with a professional supplier before making a final decision.





 បានគាំទ្របណ្តាញ ipv6
 CALL US : +86 13631414627
 EMAIL : sales906@cbox.ltd


